Services/Houston, Texas

Leasing and sales for owners, occupiers and investors.

Houston industrial, office, retail and flex space, pursued equally. Small to mid-size leases, building sales and land tracts of 5 acres and up. Below: what we do for each kind of client, the kit every listing gets, and how long each step takes.

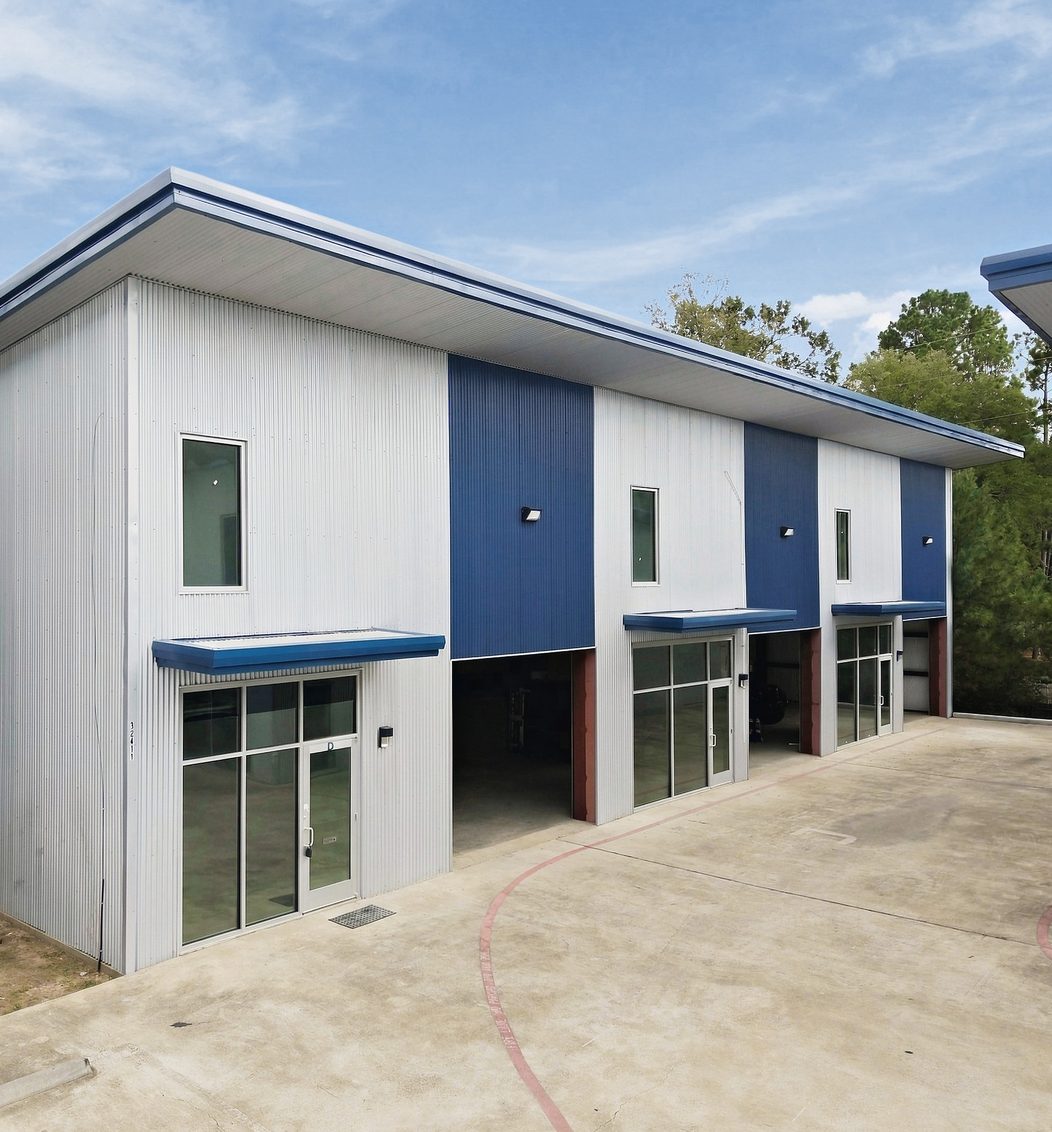
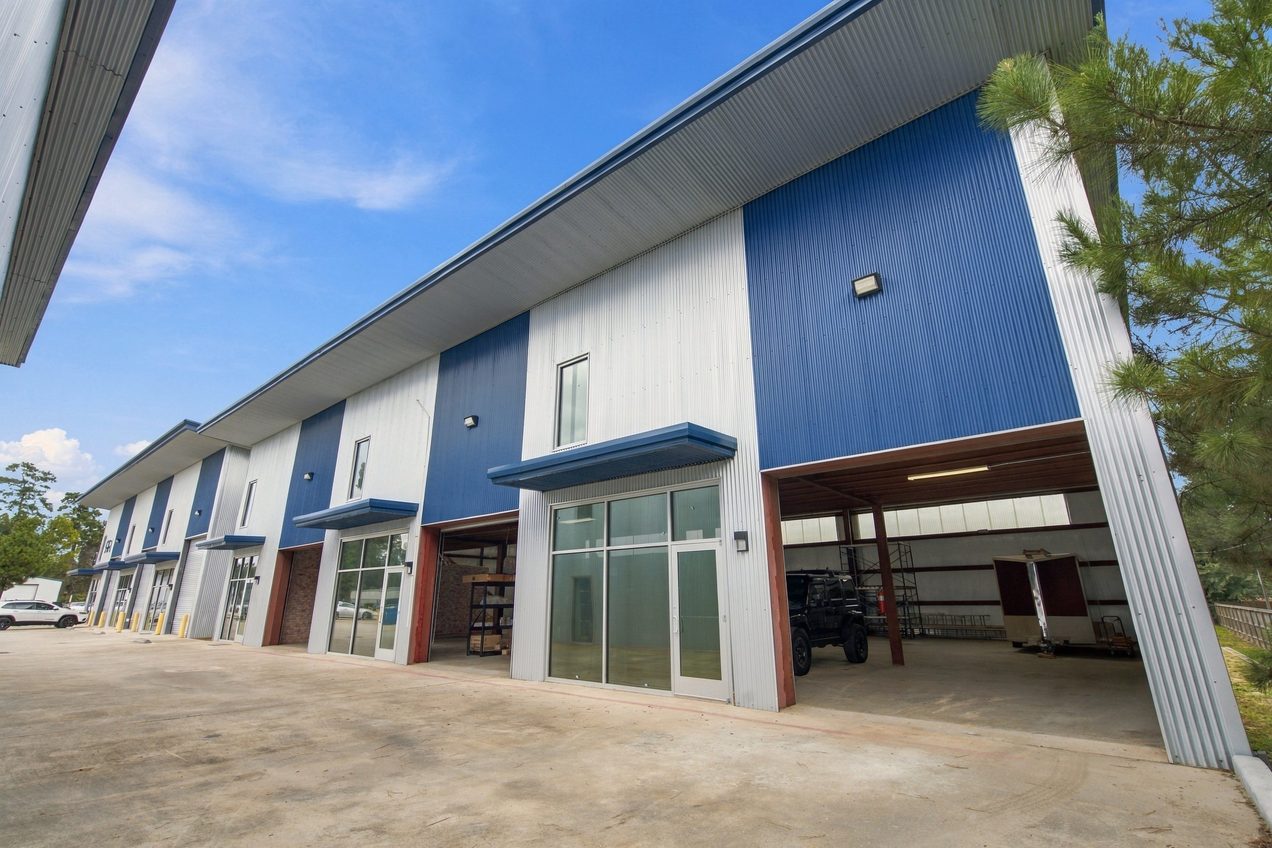
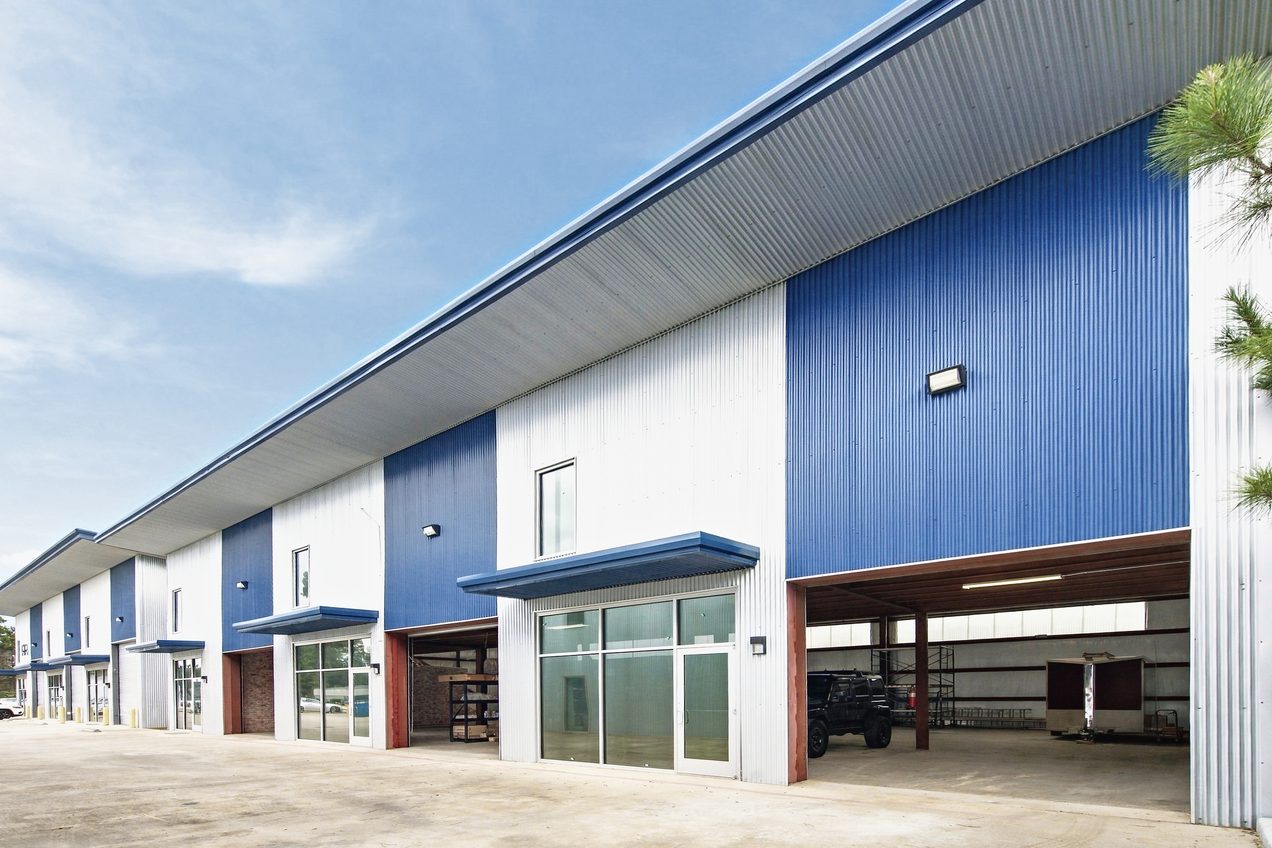
Building B at 32411 Tamina Rd, Magnolia, from mast height: two-story flex with storefront entries and drive-in bays along the drive court Building B · For subleaseSuites D, E & F · 7,830 SF
On the market32411 Tamina Rd, Magnolia: 2024-built flex, two stories, 20 ft clear.

01Who we represent

Four kinds of client, three services each.

Find your row. Each service is described by what we actually do, in plain terms, so you can hold us to it.

01

Owners and landlords

You own the building, or hold space you need to fill or exit.

Talk about a listing

Leasing

Priced against current asking rates of the same lease type, marketed with the full kit, and every proposal compared on net effective rent.

Disposition

Space you no longer need, offered for sublease or assignment, with the master lease and its consent terms read before anything is marketed.

Sale

Buildings and owner-user properties: pricing from comparable sales, buyers sourced by property type, offers compared side by side through closing.

02

Occupiers and tenants

You need space to run a business: warehouse, office, storefront or flex.

Start a space search

Site selection

Your requirement on one page, then every option that fits on one sheet: asking rate and lease type, clear height, power, parking and drive times.

Negotiation

Landlord proposals compared on total cost over the term: base rent, escalations, free rent, improvement allowance and operating expenses.

Renewals and expansions

Lease dates tracked from signing. The market is tested before your notice date, so your landlord negotiates against real alternatives.

03

Investors

You buy, hold and sell small to mid-size commercial property.

Talk about a property

Acquisition

Buy criteria agreed in writing, then listed and off-market properties screened against them, with the rent roll and leases read before any offer.

Sale

Pricing, buyer outreach and offer comparison for industrial, office, retail and flex assets, with leases and expenses documented for diligence.

Lease-up

Vacant suites in a building you own, leased on the same process and kit as every listing, so the asset trades on signed leases.

04

Land, 5+ acres

You own a tract of 5 acres or more, or you need one.

Talk about a tract

Sale

Tracts marketed with a marked-up aerial for access and frontage. Acreage and boundaries print To confirm until a survey verifies them.

Site search

Sites found against a written brief: size, access, utilities, flood zone, deed restrictions and how soon you can build.

Due diligence

Utilities, floodplain, access and deed restrictions checked before a tract is priced. Houston has no zoning, so restrictions often decide the use.

02Property types

Industrial, office, retail and flex, pursued equally.

Each type is leased and sold on different facts. These are the five we confirm first, before a property is priced, marketed or toured.

Industrial

Warehouse, distribution and light manufacturing space.

Confirmed first

  • Clear heightTo the lowest beam or joist
  • LoadingDock-high and grade-level doors
  • PowerAmps, voltage and phase at the panel
  • Truck court and yardDepth, turning room, outside storage
  • Column spacingBay size, for racking layouts

Office

Suites and small office buildings, finished or second generation.

Confirmed first

  • FinishOffices, conference rooms, condition
  • AreaRentable and usable SF, load factor
  • ParkingSpaces per 1,000 SF, reserved and covered
  • Lease typeFull Service, Modified Gross or NNN
  • TermLength, escalations, renewal options

Retail

Storefronts, strip centers and pad sites.

Confirmed first

  • FrontageLinear feet on the road, and visibility
  • TrafficDaily counts on the roads that feed it
  • SignagePylon, monument and building rights
  • AccessCurb cuts, turn lanes, signals
  • Co-tenancyNeighbors, anchors, exclusive uses

Flex

Office in front, warehouse behind, one lease.

Confirmed first

  • Office shareFinished office as a share of the total
  • Clear heightIn the warehouse, to the lowest beam
  • Drive-in doorsGrade-level doors, count and height
  • PowerAmps, voltage and phase at the panel
  • UseWhat the deed restrictions permit
On the market

Flex, 32411 Tamina Rd, Suites D, E & F, Magnolia. 7,830 SF, 20 ft clear, 12 ft grade-level drive-in doors, seven private offices, sublease through 3/31/2031.

See the listing

03What you get

One kit for every listing. Here it is on a live one.

Everything in this section was produced for 32411 Tamina Rd, Suites D, E & F in Magnolia: 7,830 SF of flex, on the market now as a sublease.

03.1Photography, to our art direction

One session and one grade across every frame. Verticals corrected, skies held pale, white metal kept white. Nothing on the building or the site is retouched away.

Building B elevation as shot: wide-angle lean, saturated skyAs shot
The same elevation as delivered: verticals straight, sky held pale, metal neutralDelivered
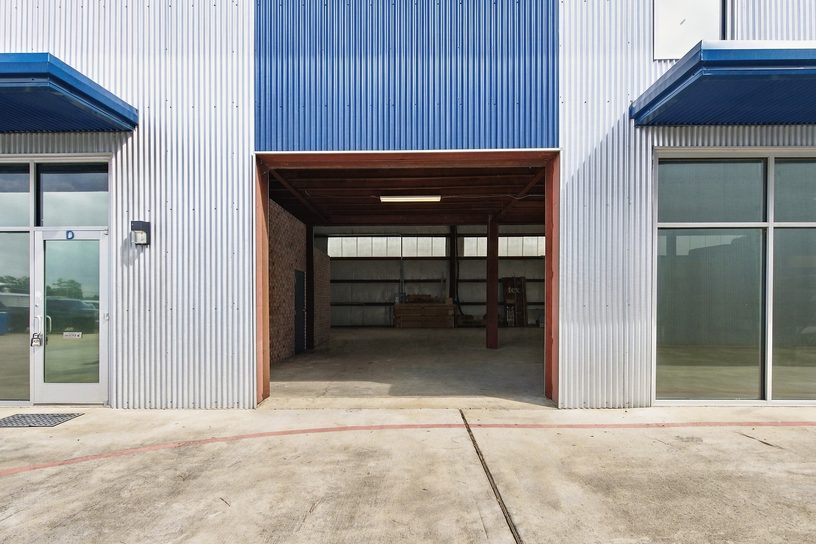
Suite D storefront entry beside its open drive-in bay, straight on
Suite D storefront and drive-in bay
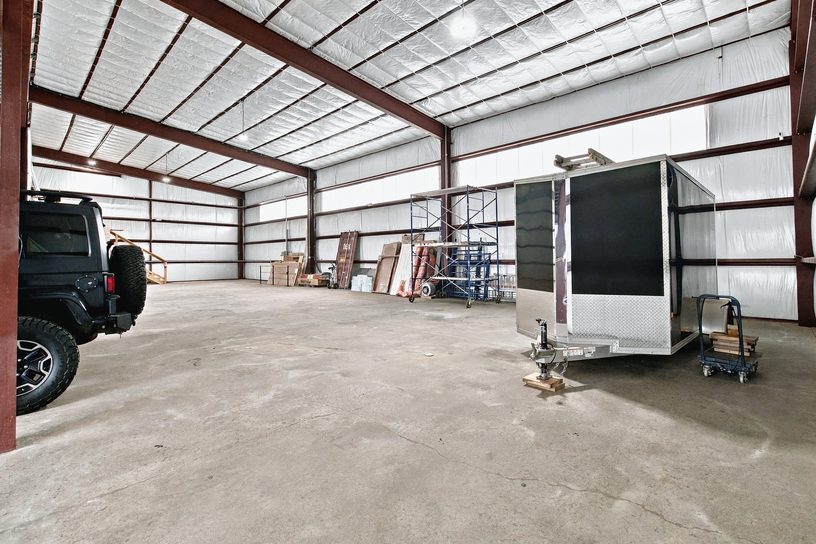
Warehouse bay with red steel frame
Warehouse bay, 20 ft clear
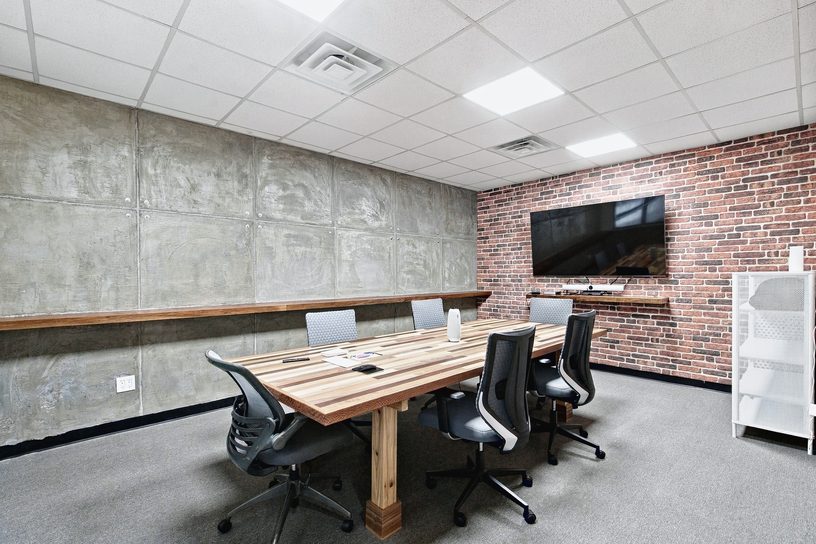
Conference room with live-edge table, brick and board-formed concrete walls
Conference room, office side
Shot list
Elevations, entries, drive-in bays, warehouse, office and a drone aerial
Retouching
Never alters the building or the site. Clutter means a reshoot.
Delivered as
Web sizes, plus 300 ppi files for print

03.2Marked-up aerials

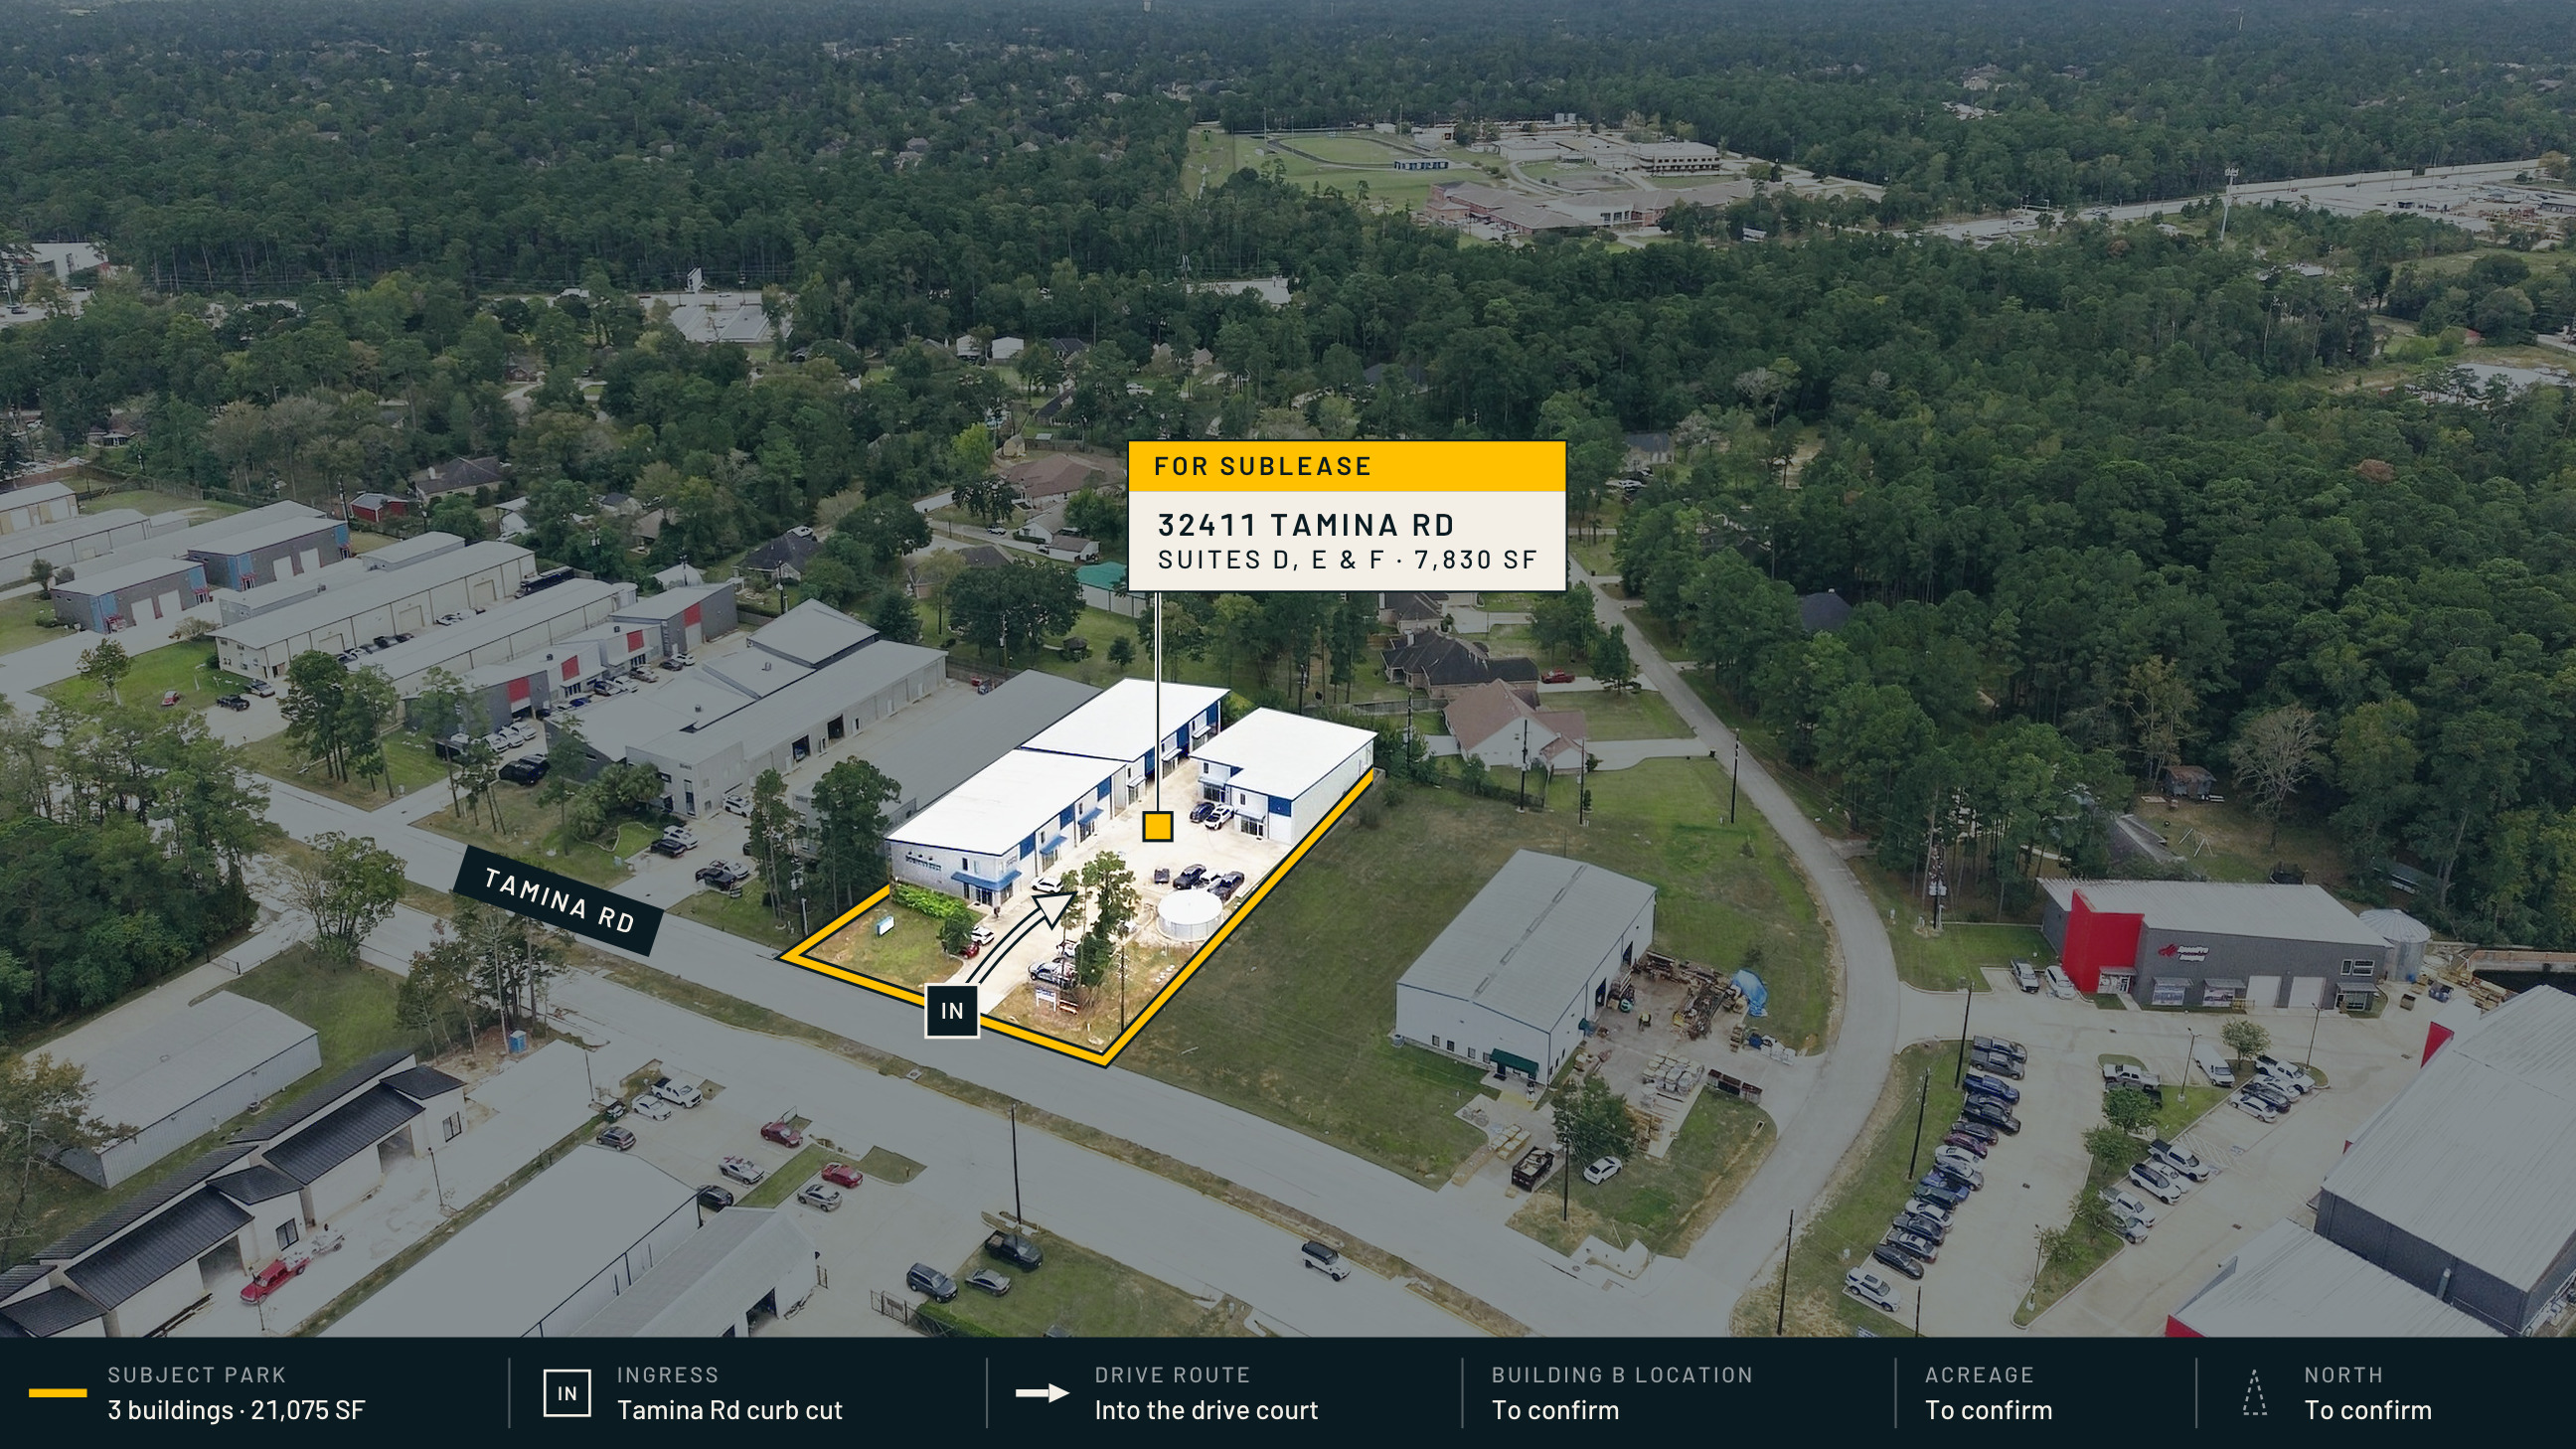
The drone frame, marked up so the site reads at a glance: what is for lease, where you turn in, how you drive to the doors. Only verified facts are drawn; everything else prints To confirm.

Drone aerial of the 32411 Tamina Rd park, marked up: subject park outlined, Tamina Rd labeled, ingress and drive route marked, legend strip below

Outlined

The subject park: three buildings, 21,075 SF.

Marked

Ingress at the Tamina Rd curb cut, and the drive route into the court.

Held

Building position, acreage and north print To confirm until a survey verifies them.

03.3Flyer, signage and email campaign

Built from one set of checked facts and the same photographs, so every piece says the same thing, and the rate always reads ASKING with its lease type.

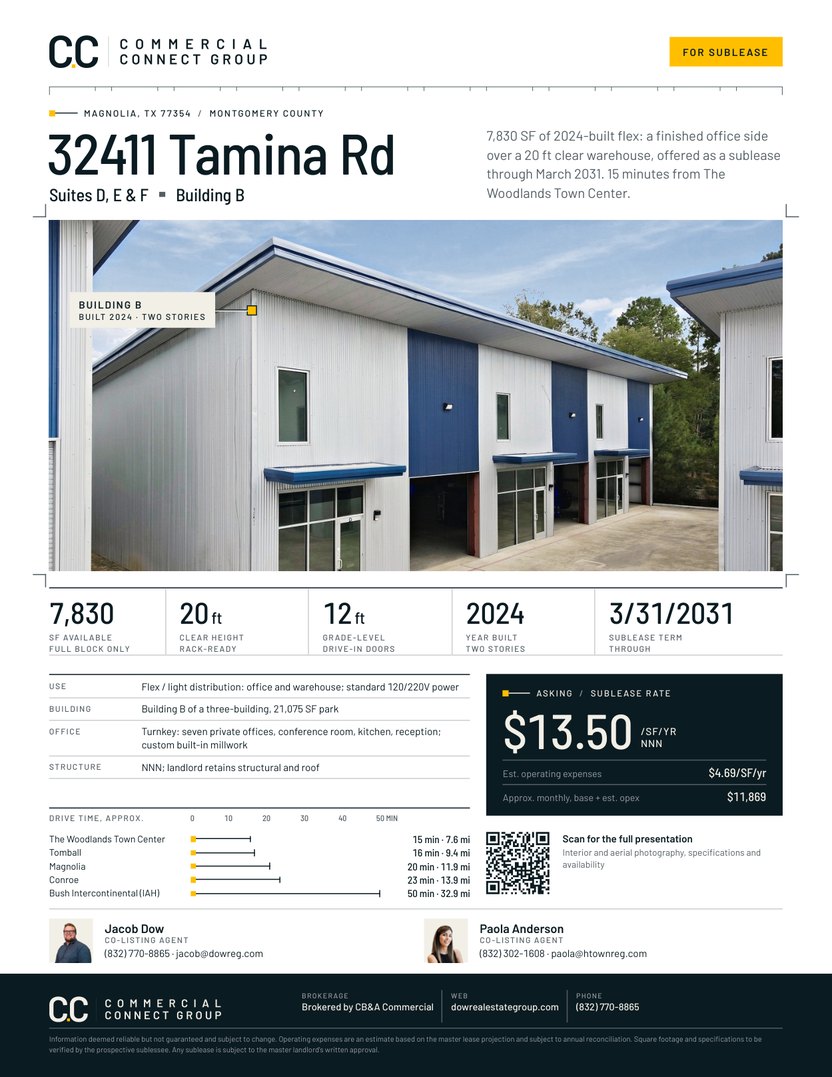
The Tamina Rd letter flyer
Letter flyer8.5 x 11 in, press-ready with 1/8 in bleed. Key facts, the ASKING rate with its lease type, drive times and both agents.
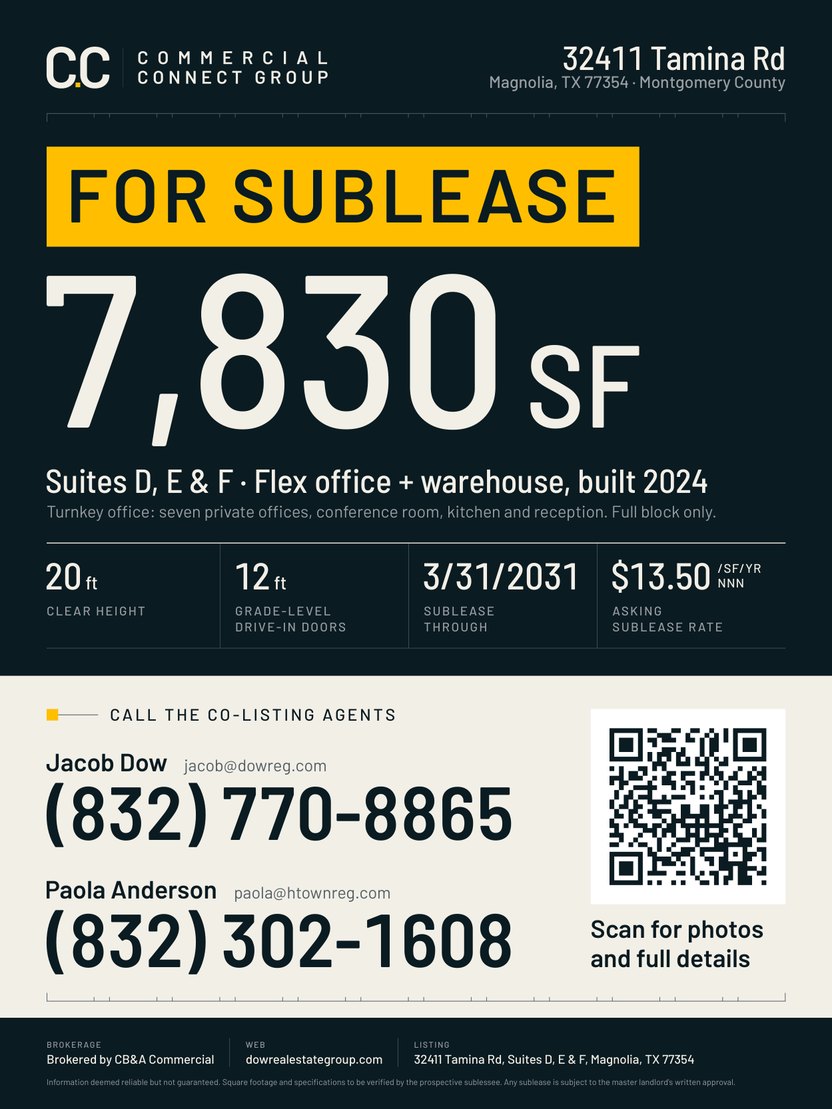
The Tamina Rd 18 x 24 in door sign
Door sign18 x 24 in. The available square feet in large figures, four key specs and both agents' direct lines.
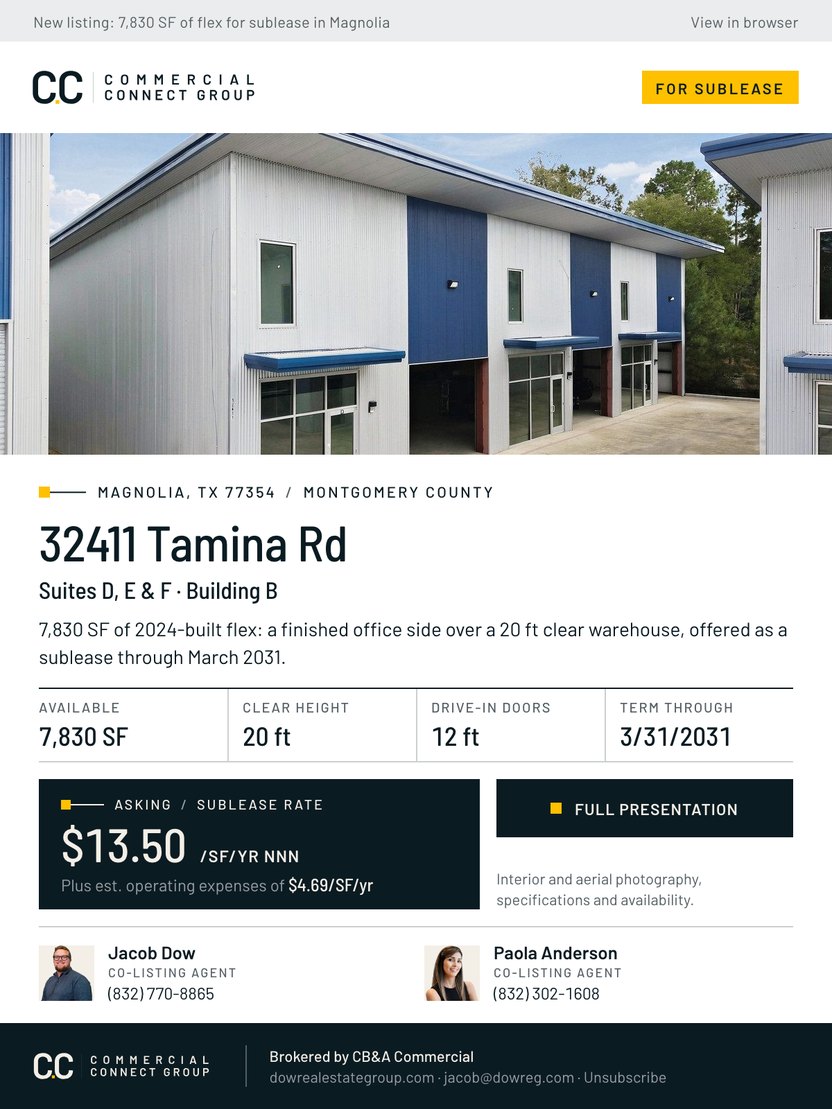
The Tamina Rd listing email
Email campaignOne listing per send: the photograph, four key facts, the ASKING rate with its lease type, and one link to the presentation.
QR code for the Tamina Rd presentation site

03.4 Presentation site

Interior and aerial photography, specifications and availability, one scan from the flyer and the sign.

Open the Tamina Rd presentation

04Process and timeline

Two tracks, each on a written schedule.

Target timing, counted from a signed agreement. Each assignment gets its own dates at the start, and every weekly report measures against them.

Track A

Listing a property

For owners, landlords, sellers and investors

  1. Days 1 to 3

    01Walk and measure

    Square feet, clear height, doors, power and parking checked on site and in the documents. Unverified items print To confirm.

  2. Week 1

    02Price

    Asking rate or price set from current comparables of the same lease type, with the reasoning in writing.

  3. Week 1

    03Shoot and mark up

    One shoot, graded to the house standard. Aerial and building photos marked up with verified facts only.

  4. Week 2

    04Launch

    Flyer, signage, listing page, presentation site and email campaign released on the same day.

  5. Weekly

    05Tour and report

    Tours led in person. A written report every week: inquiries, tours, feedback and proposals.

  6. To signing

    06Negotiate and close

    Proposals compared on net effective terms, then carried through lease execution or closing.

Track B

Finding space

For occupiers, tenants and buyers

  1. Week 1

    01Requirement

    Size, budget, location, timing and must-haves agreed on one page before a single tour.

  2. Weeks 1 to 2

    02Survey

    Every option that fits, listed or off market, on one sheet with asking rates and lease types.

  3. Weeks 2 to 4

    03Tour

    The shortlist toured in one or two days, each space scored against your page.

  4. Weeks 3 to 6

    04Proposals

    Requests for proposal to each landlord, answers compared on total cost over the term.

  5. Weeks 5 to 8

    05Negotiate

    Letter of intent first, then lease review alongside your attorney.

  6. Through the term

    06Occupy and track

    Move-in coordinated. Renewal and option dates tracked from the day you sign.